
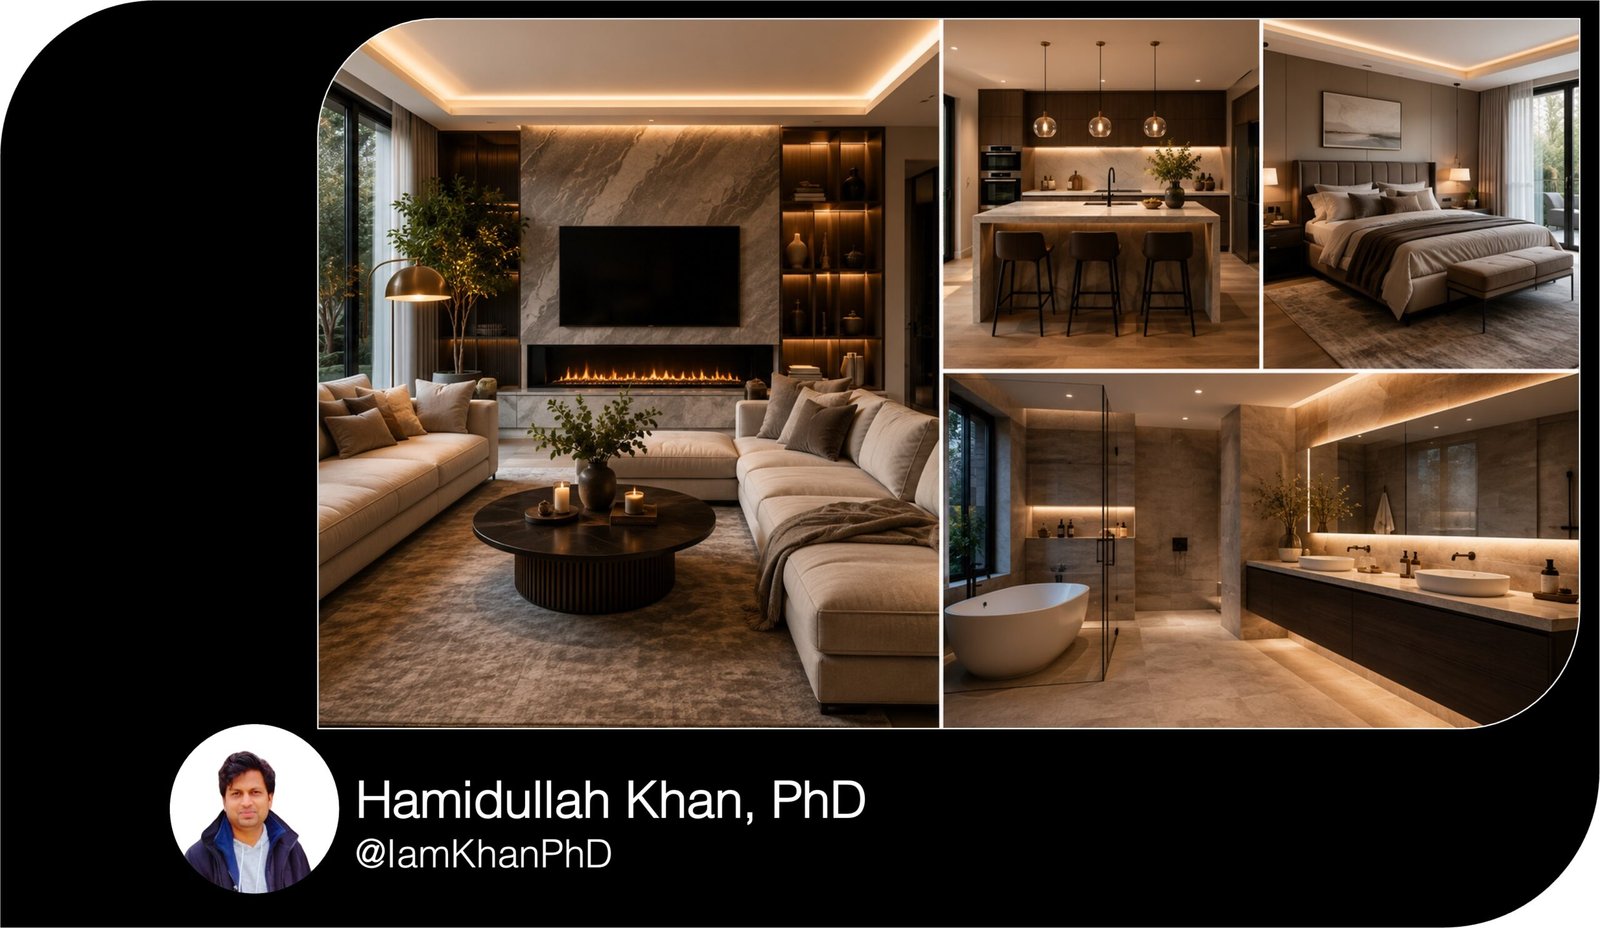
10 AI Image Prompts for Interior Design Ideas
Transform simple room ideas into stunning visual concepts with this collection of 10 detailed and editable AI image-generation prompts. Each prompt includes customizable fields for room size, style, furniture, materials, colors, lighting, camera angle, and image format.
These prompts are beginner-friendly and can be adapted for personal inspiration, client mood boards, home renovation planning, interior design content, social media posts, and creative concept development.
What This Prompt Collection Does
- Generates detailed interior design concepts for 10 different rooms and functional spaces.
- Helps users control the room style, color palette, materials, furniture, lighting, layout, and camera perspective.
- Produces more realistic and intentional results by including composition instructions and unwanted-element exclusions.
Tips for Using These Prompts
- Replace every [editable field] with specific information instead of using broad words. For example, use “warm beige linen sofa” instead of simply “nice sofa.”
- Generate several versions of the same room while changing only one element, such as the wall color, flooring material, or furniture style.
- Keep furniture quantities and room dimensions realistic so the AI creates a believable and functional layout.
How to Use These Prompts
- Choose the prompt that matches the room or space you want to design.
- Replace the text inside [square brackets] with your preferred details, then paste the completed prompt into your AI image-generation tool.
- Generate the image, review the result, and edit the prompt to improve specific details such as lighting, colors, furniture placement, or materials.
10 AI Image Generation Prompts for Interior Design Ideas
Use these editable prompts to generate realistic interior design concepts for living rooms, bedrooms, kitchens, bathrooms, workspaces, and other areas of the home.
Replace the words inside [square brackets] with your preferred room size, colors, materials, furniture, style, lighting, or other details.
1. Modern Luxury Living Room
Prompt:
Create a photorealistic interior design visualization of a [small/medium/large] modern luxury living room measuring approximately [room dimensions]. Use a sophisticated color palette of [primary color], [secondary color], and [accent color]. Include a [sectional sofa/curved sofa/modular sofa] upholstered in [fabric and color], a sculptural coffee table made from [marble/glass/wood/travertine], two elegant accent chairs, a textured area rug, floor-to-ceiling curtains, and carefully selected contemporary artwork.
Design the room with [light oak/dark walnut/polished concrete/marble] flooring and a statement wall featuring [wooden panels/fluted stone/decorative plaster/large-format marble]. Add built-in shelving with warm LED lighting, indoor plants, ceramic accessories, and subtle metallic details in [brass/black steel/chrome].
Use [large windows/soft evening lighting/warm daylight] to create an inviting atmosphere. Show the room from a wide-angle eye-level perspective using a 24mm interior photography lens, balanced composition, realistic shadows, natural textures, professional architectural photography, ultra-detailed, photorealistic, 4K quality.
Do not include people, text, logos, watermarks, distorted furniture, duplicated objects, or unrealistic room proportions.
Aspect ratio: [16:9 / 4:3 / 1:1]
2. Space-Saving Small Apartment Living Room
Prompt:
Design a highly functional and photorealistic small apartment living room measuring [room dimensions], created for [one person/a couple/a small family]. Use a [modern Scandinavian/Japandi/minimalist/contemporary] interior style with a space-saving layout.
Include a compact [two-seat sofa/sofa bed/modular loveseat], nesting coffee tables, a wall-mounted television, floating storage cabinets, a slim bookshelf, hidden storage, and a foldable or extendable dining table for [number] people. Use multifunctional furniture that makes the room feel open without appearing crowded.
Apply a light color palette featuring [wall color], [wood tone], and [accent color]. Add vertical storage, mirrors to visually enlarge the room, lightweight curtains, simple artwork, small indoor plants, and warm decorative lighting. Keep clear walking paths between the entrance, seating area, window, and dining space.
Show the entire layout from a corner perspective using a wide-angle 20mm lens. Use bright natural daylight entering through [one large window/two windows/a balcony door], realistic materials, accurate furniture scale, practical interior styling, clean organization, photorealistic architectural visualization, high detail.
Do not include oversized furniture, clutter, people, text, watermarks, impossible storage, blocked pathways, or distorted walls.
Aspect ratio: [16:9 / 4:3]
3. Calm and Luxurious Master Bedroom
Prompt:
Create a photorealistic design for a [modern/classic contemporary/Japandi/minimal luxury] master bedroom measuring [room dimensions]. The room should feel peaceful, elegant, comfortable, and suitable for relaxation.
Place a [king-size/queen-size] upholstered bed against a statement wall made from [soft fabric panels/fluted wood/limewash plaster/natural stone]. Include matching bedside tables, pendant lights or wall sconces, layered bedding in [bedding colors], a soft bench at the foot of the bed, a large area rug, blackout curtains, and a comfortable reading chair near the window.
Use a soothing palette of [main neutral color], [secondary color], and [accent color]. Incorporate materials such as [oak/walnut/linen/velvet/brushed brass/travertine]. Add subtle artwork, decorative pillows, a full-length mirror, hidden storage, and warm indirect lighting around the headboard or ceiling.
Include [built-in wardrobes/a walk-in wardrobe/sliding-door storage] that blends naturally into the room. Use soft [morning sunlight/golden-hour light/warm evening light], realistic fabric textures, balanced styling, an eye-level camera angle, luxury hotel-inspired interior photography, photorealistic rendering, ultra-detailed finish.
Do not include people, excessive decorations, harsh lighting, text, watermarks, duplicated furniture, or unrealistic bed proportions.
Aspect ratio: [16:9 / 4:3]
4. Scandinavian Kitchen with Practical Storage
Prompt:
Generate a photorealistic interior design of a [small/medium/large] Scandinavian kitchen with a [straight/L-shaped/U-shaped/galley/open-plan] layout. The kitchen should be practical, bright, organized, and suitable for [daily family cooking/a couple/a small apartment].
Use [white/light gray/soft beige/sage green] flat-panel cabinets combined with [light oak/ash wood/walnut] details. Add a countertop made from [white quartz/terrazzo/light granite/concrete], a simple backsplash using [subway tiles/large stone slabs/textured ceramic tiles], and modern appliances in [stainless steel/matte black/integrated cabinet finish].
Include deep drawers, corner storage, a pantry unit, under-cabinet lighting, organized open shelves, a concealed trash system, and enough preparation space around the sink and cooktop. Add a kitchen island measuring approximately [dimensions] with seating for [number] people, pendant lights, and practical storage underneath.
Decorate with a wooden cutting board, ceramic dishes, a small herb planter, minimal kitchen accessories, and one simple piece of wall art. Use natural daylight from [window location], soft neutral shadows, accurate appliance proportions, realistic materials, uncluttered styling, professional interior photography, 4K photorealistic quality.
Do not include people, excessive countertop clutter, impossible cabinet doors, extra sinks, duplicated appliances, text, logos, or watermarks.
Aspect ratio: [16:9 / 4:3]
5. Japandi Home Office for Productivity
Prompt:
Create a calming and highly functional Japandi-style home office inside a [small spare room/bedroom corner/dedicated office/open-plan apartment]. The workspace should support focused work while maintaining a warm, uncluttered appearance.
Include a [wall-mounted/solid wood/minimalist] desk made from [light oak/walnut/bamboo], an ergonomic office chair in [color and material], concealed cable management, a laptop or monitor setup, practical desk storage, floating shelves, and a closed cabinet for documents. Position the desk [facing the window/against the main wall/in the room corner].
Use a natural color palette of [warm white/beige/soft gray], [wood tone], and [muted green/terracotta/charcoal] accents. Add textured plaster walls, linen curtains, a woven rug, one large indoor plant, handmade ceramic accessories, a paper or fabric pendant lamp, and a small piece of minimalist artwork.
Include soft natural daylight, warm task lighting, and indirect ambient lighting. Keep the workspace realistic, organized, and comfortable rather than purely decorative. Show the room from a three-quarter angle with accurate furniture dimensions, realistic wood grain, soft shadows, architectural visualization, photorealistic interior photography, high detail.
Do not include people, messy cables, excessive decorations, unreadable text on screens, watermarks, distorted desks, or impractical furniture placement.
Aspect ratio: [4:3 / 16:9 / 1:1]
6. Warm Bohemian Dining Room
Prompt:
Design a photorealistic warm bohemian dining room for [number] people. The room should feel collected, artistic, welcoming, and comfortable without appearing cluttered.
Place a [round/oval/rectangular] dining table made from [reclaimed wood/light oak/dark walnut/travertine] in the center of the room. Surround it with [matching/mixed-style] dining chairs featuring [woven cane/upholstered linen/curved wood/rattan] details. Add a statement pendant light made from [woven rattan/fabric/hand-blown glass] above the table.
Use an earthy palette of [terracotta], [warm beige], [olive green], and [accent color]. Include a vintage-inspired rug, textured curtains, handmade pottery, framed travel-inspired artwork, open shelving, dried flowers, and several indoor plants of different heights.
Create one feature wall using [limewash paint/exposed brick/textured plaster/patterned wallpaper]. Mix natural materials such as jute, linen, wood, clay, and rattan while maintaining balanced spacing and clear walking areas around the table.
Use warm late-afternoon sunlight entering through [window type and location], realistic shadows, rich material texture, editorial interior photography, relaxed styling, photorealistic quality, ultra-detailed.
Do not include people, excessive clutter, repeated plants, floating furniture, text, logos, watermarks, or mismatched room proportions.
Aspect ratio: [4:3 / 16:9]
7. Spa-Inspired Modern Bathroom
Prompt:
Create a photorealistic interior visualization of a [small/medium/large] spa-inspired bathroom measuring [room dimensions]. Use a peaceful [modern minimalist/Japandi/natural luxury/contemporary hotel] design style.
Include a [walk-in rainfall shower/freestanding bathtub/both bathtub and shower], a floating vanity with [one/two] sinks, a large frameless mirror, concealed storage, recessed shower niches, and a wall-mounted toilet where appropriate. Use large-format [travertine/marble/porcelain/concrete-effect] tiles on the floor and walls.
Choose a calming palette of [warm beige/soft gray/white/sand] with accents in [black/brushed brass/chrome/bronze]. Add under-vanity lighting, soft mirror lighting, warm ceiling lights, folded towels, minimal skincare containers without labels, a wooden bath stool, and one moisture-friendly plant.
Design the layout with realistic plumbing positions, sufficient walking space, practical storage, slip-resistant flooring, and accurate bathroom proportions. Use soft diffused daylight entering through a [frosted window/skylight/narrow window], gentle reflections, realistic stone texture, high-end hotel bathroom photography, photorealistic rendering, 4K detail.
Do not include people, transparent exterior windows, excessive accessories, duplicated sinks, impossible plumbing, text, brand labels, watermarks, or distorted mirrors.
Aspect ratio: [4:3 / 16:9]
8. Cozy Reading Nook by a Window
Prompt:
Create a photorealistic cozy reading nook positioned beside a [large window/bay window/corner window] in a [living room/bedroom/hallway/home library]. The space should feel peaceful, intimate, warm, and practical for long reading sessions.
Include a comfortable [oversized armchair/window bench/chaise lounge] upholstered in [fabric and color], a supportive cushion, a soft throw blanket, a small side table, an adjustable reading lamp, and accessible book storage. Add [built-in shelves/floating shelves/a narrow bookcase] containing a realistic number of books and a few decorative objects.
Use a palette of [main color], [secondary color], and [wood tone]. Add linen curtains, a soft rug, textured wall paint, one indoor plant, a candle, and a ceramic mug without visible text. Keep the arrangement compact and ensure that the lighting and furniture placement are practical.
Show warm [morning light/rainy-day light/golden-hour sunlight] entering through the window. Capture the scene from a slightly angled eye-level view using a 35mm lens, shallow but realistic depth of field, soft fabric textures, natural wood grain, inviting interior photography, photorealistic details.
Do not include people, floating books, excessive objects, readable book titles, text, logos, watermarks, duplicated furniture, or blocked windows.
Aspect ratio: [4:5 / 4:3 / 1:1]
9. Creative and Organized Children’s Bedroom
Prompt:
Design a photorealistic and age-appropriate bedroom for a [boy/girl/gender-neutral child] aged [age]. The room measures approximately [dimensions] and should support sleeping, studying, playing, and organized storage.
Use a [nature/space/ocean/woodland/rainbow/minimal modern] theme with a balanced color palette of [main color], [secondary color], and [accent color]. Include a [single bed/bunk bed/loft bed] with safe proportions, a child-sized study desk, an adjustable chair, toy storage, bookshelves, wardrobe storage, and an open area for play.
Add washable rugs, rounded furniture corners, accessible storage baskets, soft bedding, blackout curtains, a night-light, and simple wall decorations related to the chosen theme. Include personalized-looking decorative elements without using readable names or text.
Make the design stylish but realistic for everyday family use. Avoid fragile decorations, unsafe climbing features, exposed wires, sharp furniture edges, and overcrowding. Use bright natural daylight, warm evening accent lighting, accurate child-sized furniture, realistic materials, interior design photography, photorealistic rendering, high detail.
Do not include children or adults, unsafe furniture, readable text, logos, watermarks, duplicated toys, distorted beds, or unrealistic room dimensions.
Aspect ratio: [4:3 / 16:9]
10. Elegant Entryway and Foyer
Prompt:
Create a photorealistic design for an [small/narrow/large/double-height] entryway and foyer in a [modern apartment/family home/luxury house/townhouse]. The area should create an impressive first impression while providing practical storage.
Include a slim console table made from [wood/marble/metal and glass/travertine], a large [round/arched/rectangular] mirror, closed shoe storage, wall hooks or a concealed coat cabinet, a comfortable bench, an umbrella holder, and a tray for keys. Maintain a clear walking path between the front door and the adjoining rooms.
Use a palette of [wall color], [wood or flooring tone], and [accent color]. Add a statement pendant light or wall sconces, one large artwork, a durable runner rug, a ceramic vase, and a tall indoor plant. Create a feature wall using [wood slats/textured plaster/wall molding/natural stone].
Use [light oak/herringbone wood/polished stone/large porcelain tile] flooring suitable for a high-traffic entrance. Show soft daylight entering through [glass front door/side window/transom window], combined with warm decorative lighting. Use a wide-angle but natural camera view, realistic scale, organized styling, professional architectural photography, photorealistic 4K quality.
Do not include people, excessive decorations, blocked doors, impossible mirrors, repeated objects, readable text, logos, watermarks, or distorted architecture.
Aspect ratio: [4:3 / 16:9]


About author








Add comment